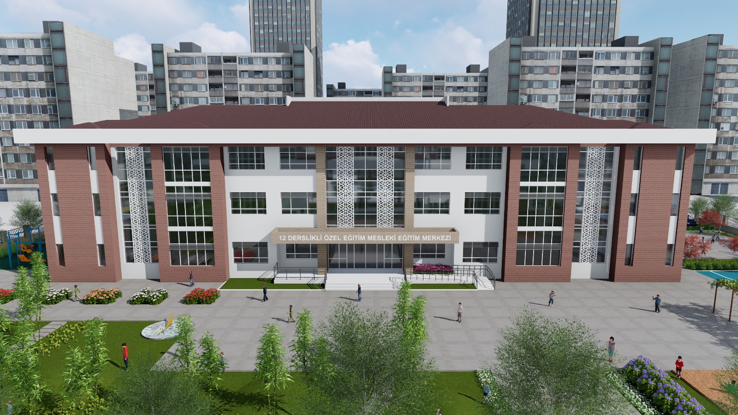
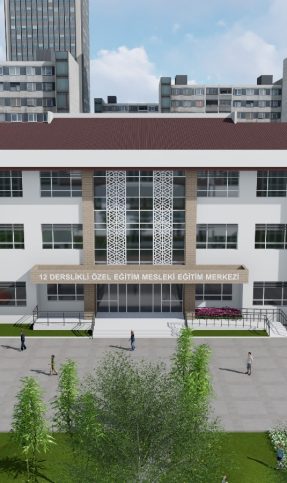
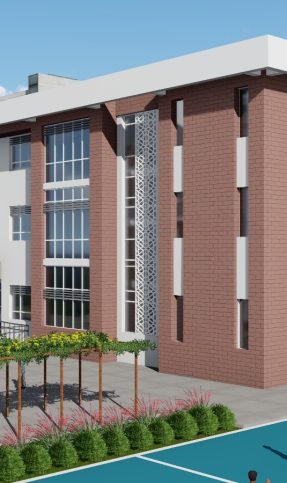
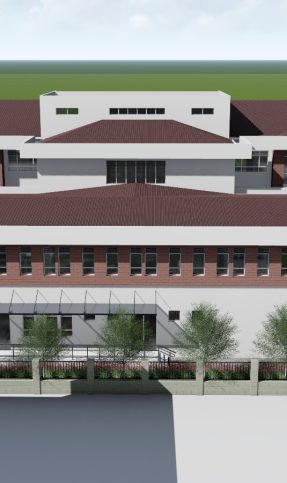
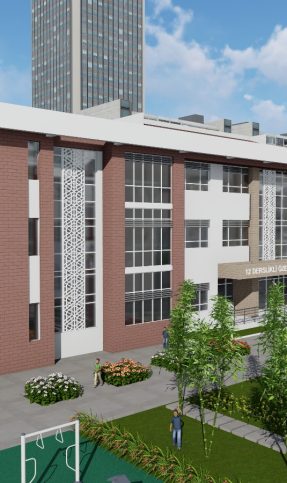
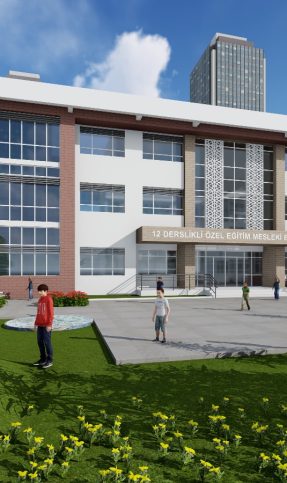
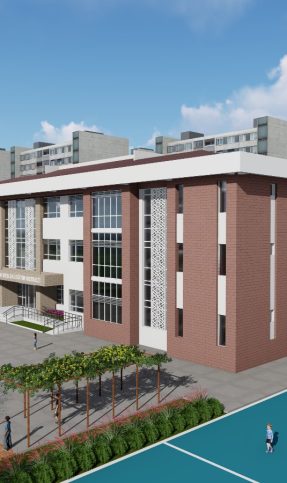
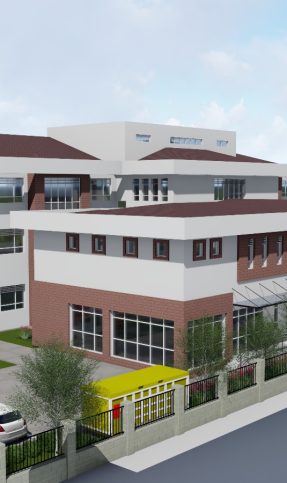
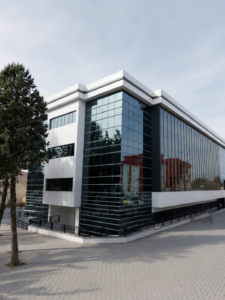
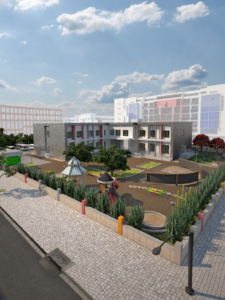
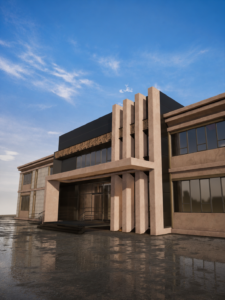
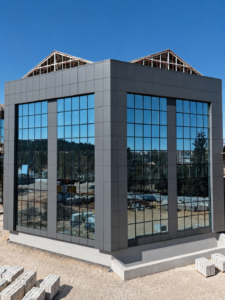
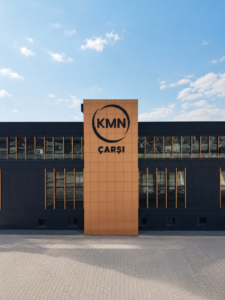
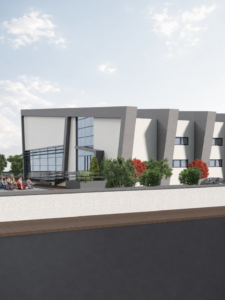
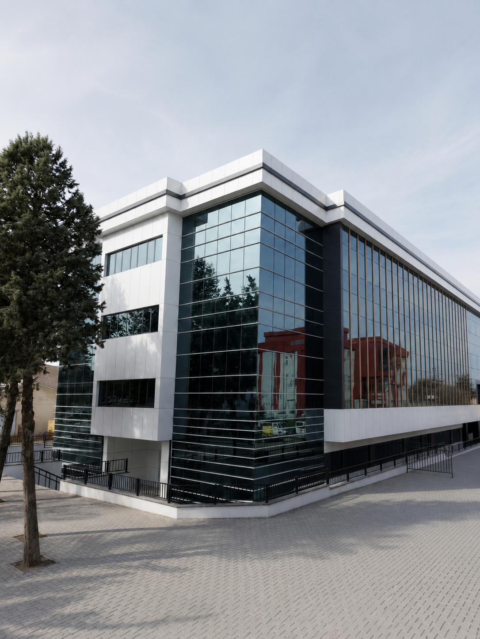
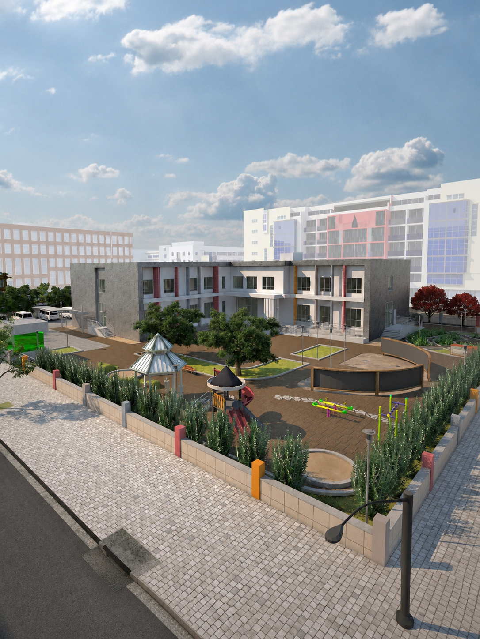
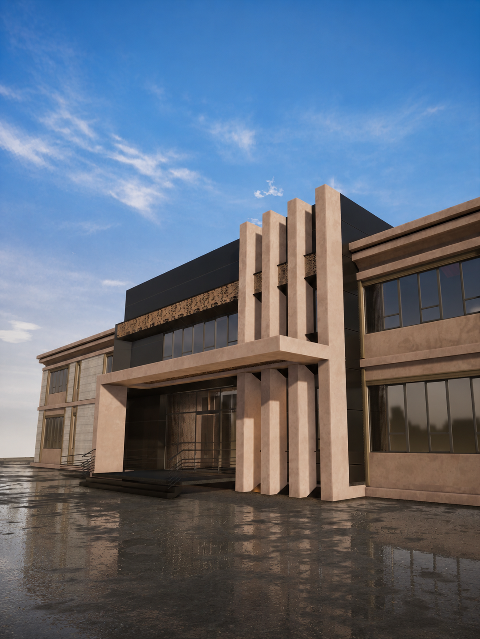
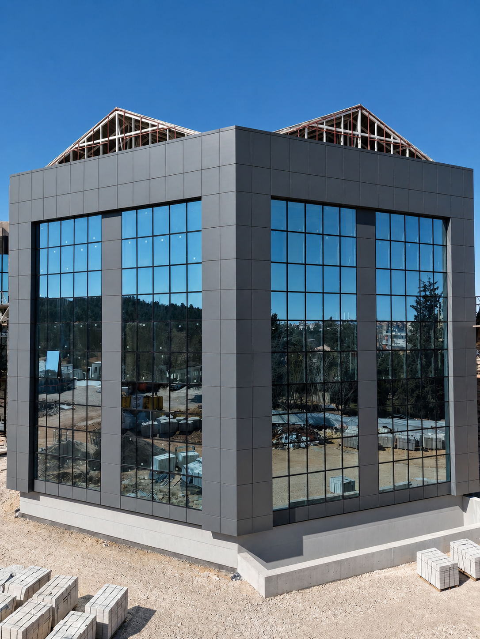
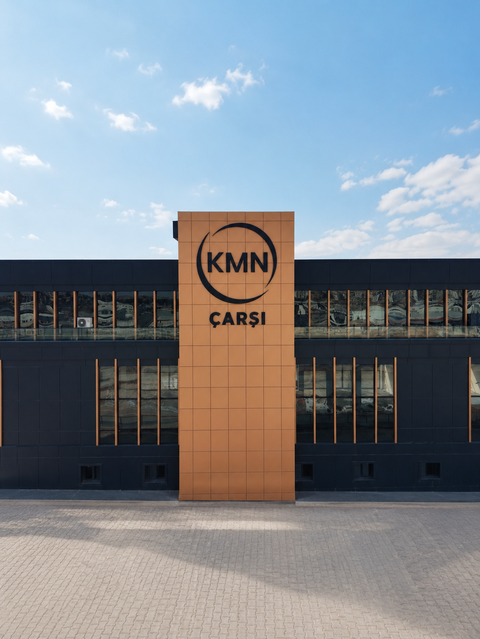
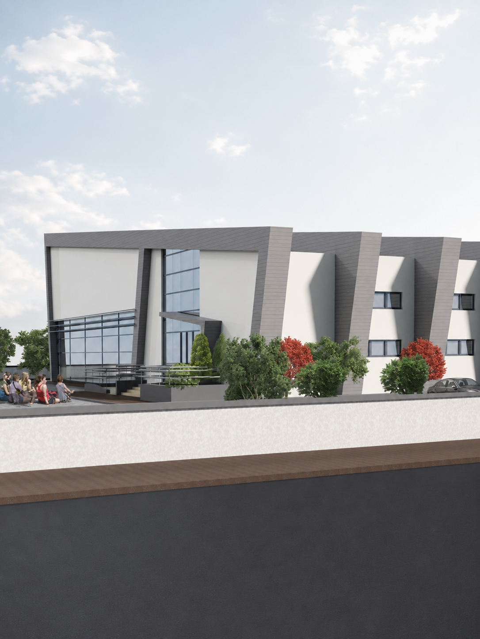
ASVEX has implemented a solution that combines the covered facade, aluminum framing, and solar shading systems in the Kilis Vocational Training Center project, addressing the technical and architectural requirements of the educational structure.
Category:
Facade and Framing Systems
Project Type
Educational Structure
Location
Kilis
Application Area:
Outdoor Facade and Framing
Modern Facade, Prestigious Living
A covered facade system of 200 m² and an aluminum framing system of 3,000 linear meters have been implemented in the Kilis Vocational Training Center project. Different facade surfaces have been designed to comply with the usage scenarios of the building and its architectural lines.
A solar shading system of 500 linear meters has been an important element in creating rhythm on the facade and supporting the shading approach. The system components have been planned to form a balanced outer shell structure together with the framing and facade details.
Kilis Vocational Training Center is one of the ASVEX applications that evaluates technical performance, user comfort, and architectural integrity in educational structures.
Technical Analysis
Project requirements, facade details, and application conditions are thoroughly evaluated for accurate system selection.
Application Compatibility
Measurements, assembly, and detail specifications are managed in accordance with the on-site application process.
System Planning
Aluminum profiles, glass, insulation, and connection details are planned according to the architectural design of the building.
Long-lasting Performance
Durable materials, accurate details, and high-quality workmanship aim to create systems that provide security for many years.