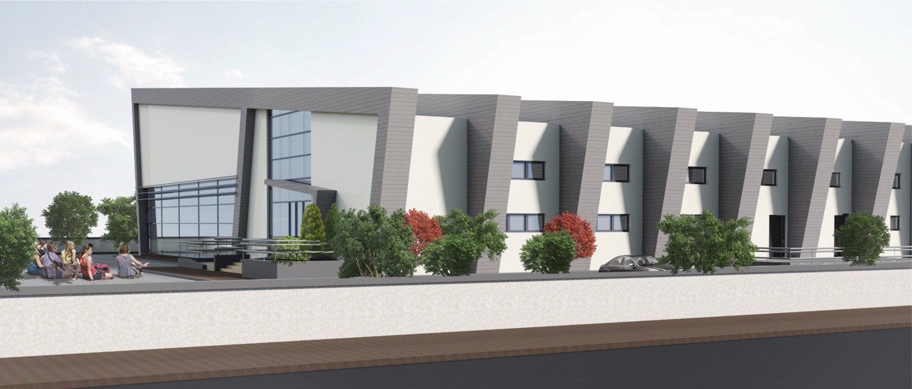
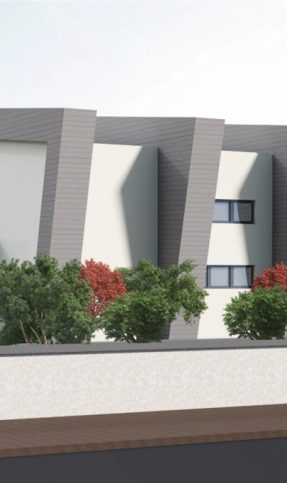
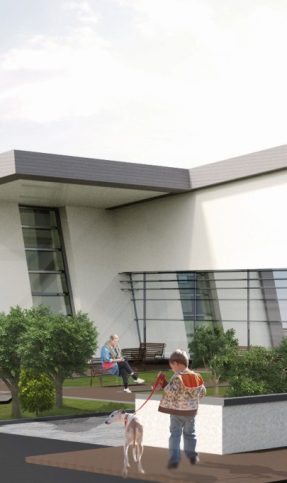
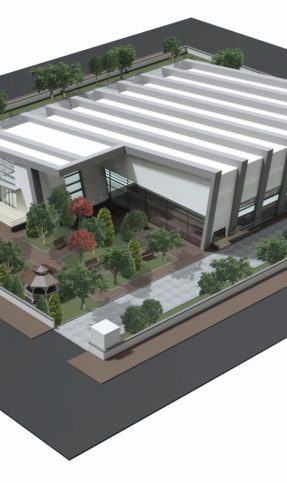
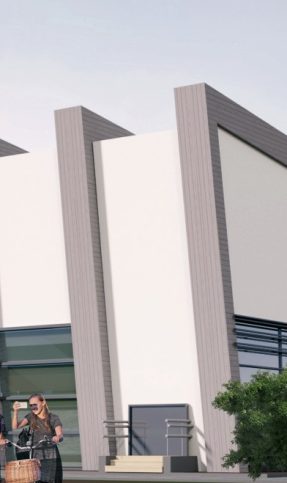
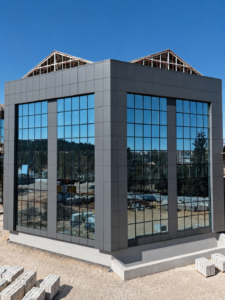
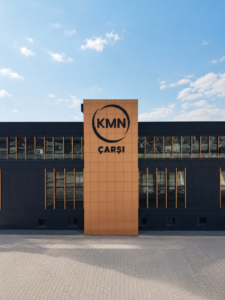
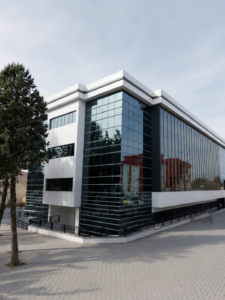
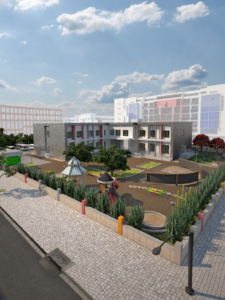
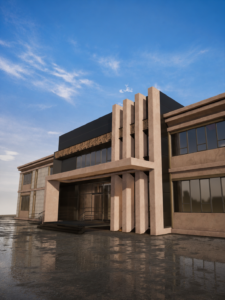
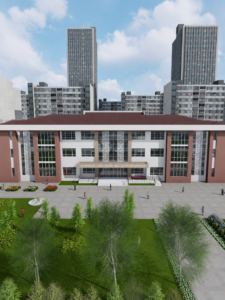
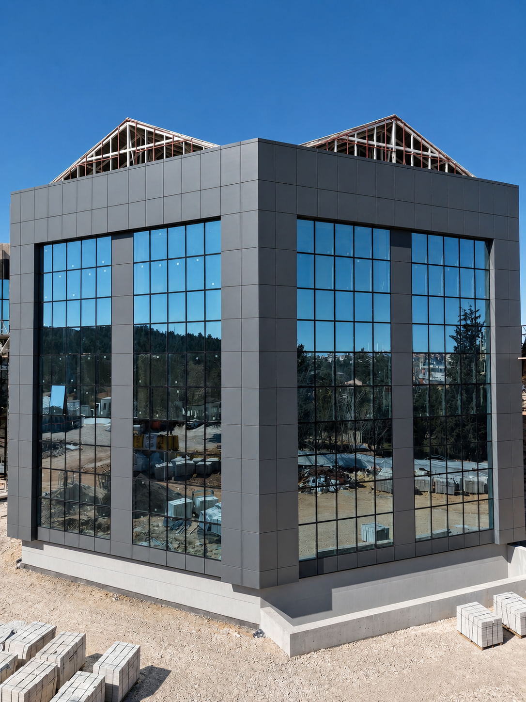
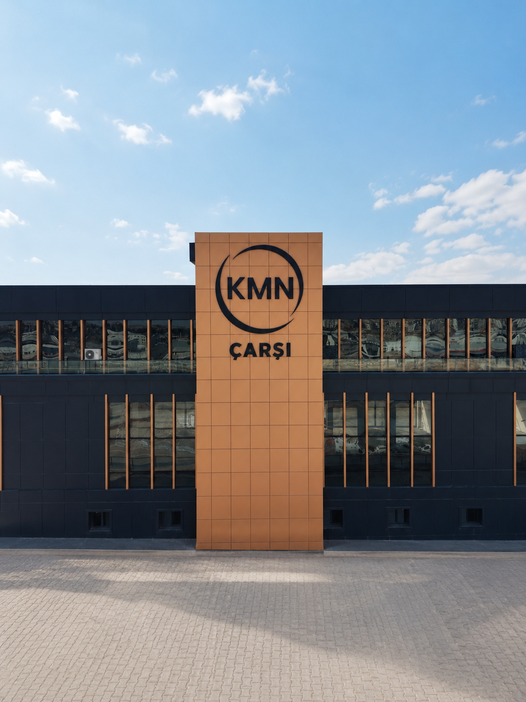
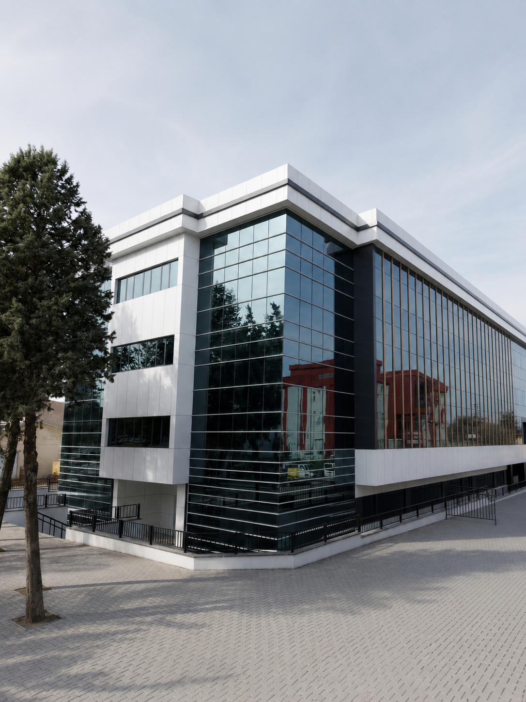
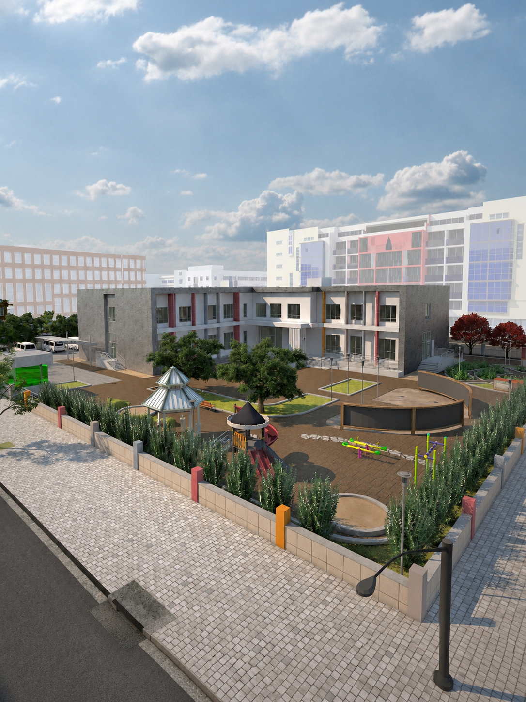
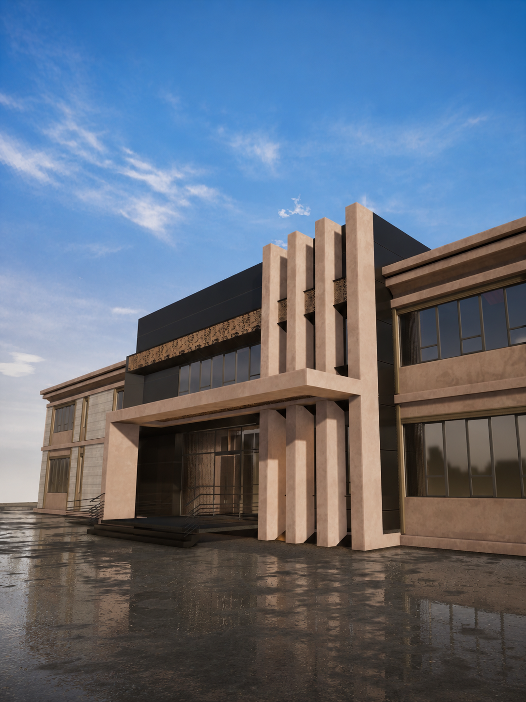
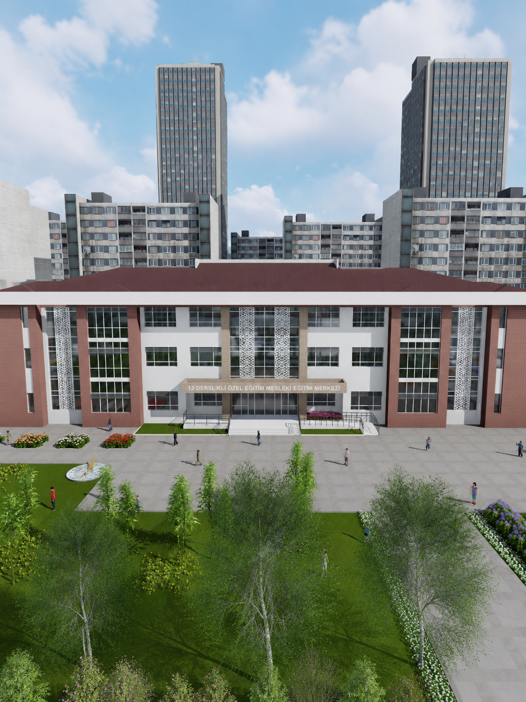
In the Kilis Covered Sports Hall project, ASVEX has presented a comprehensive facade approach that applies the covered facade, composite cladding, sunbreaker, and aluminum framing systems together, suitable for the scale of the building.
Category:
Facade and Framing Systems
Project Type
Sports Facility
Location
Kilis
Application Area:
Outer Facade and Framing
Durable Facade Systems for Sports Buildings
A 400 m² covered facade system and a 500 m² aluminum composite facade application have been implemented in the Kilis Covered Sports Hall project. Different facade materials have been combined to create a balanced and robust outer shell character across the building’s expansive surfaces.
Within the scope of the project, 350 linear meters of almond-covered sunbreaker and 200 linear meters of aluminum framing system have been applied. The sunbreaker elements have been evaluated as a complementary detail supporting the rhythm of the facade surface and the architectural expression of the building.
The Kilis Covered Sports Hall reflects ASVEX’s system approach in sports facilities and is among the reference projects that combine durability, application compatibility, and architectural appearance.
Technical Analysis
Project requirements, facade details, and application conditions are evaluated in detail for accurate system selection.
Application Compatibility
Dimensions, assembly, and detail specifications are managed in harmony with the application process on-site.
System Planning
Aluminum profiles, glass, insulation, and connection details are planned in accordance with the architectural lines of the building.
Long-Lasting Performance
Durable materials, correct details, and quality workmanship are aimed to provide secure systems for many years.