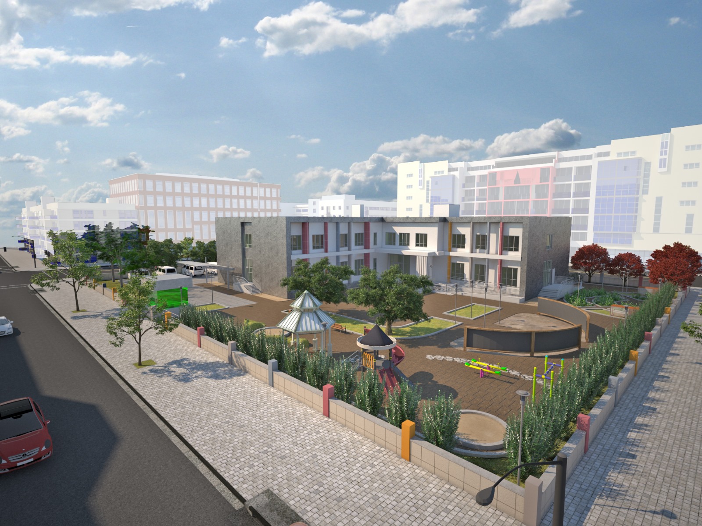
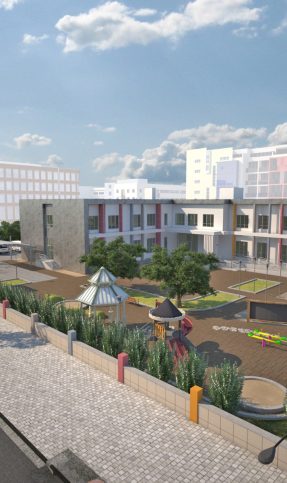
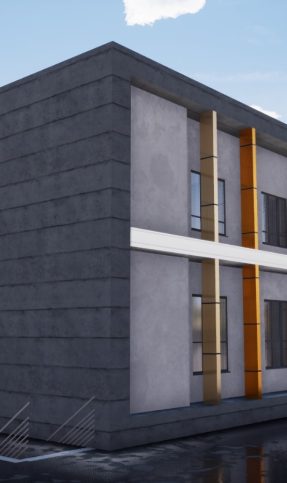
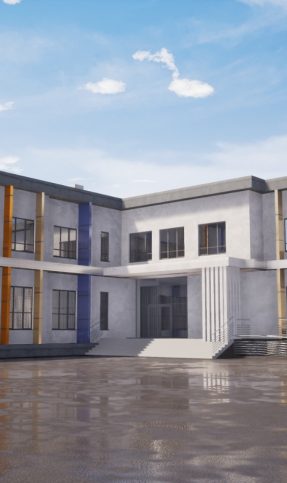
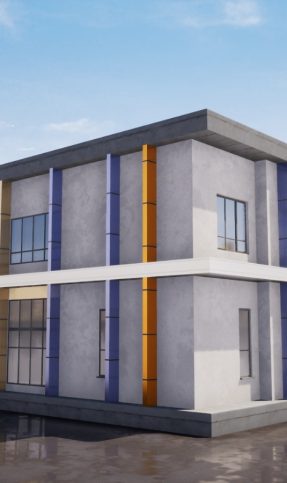
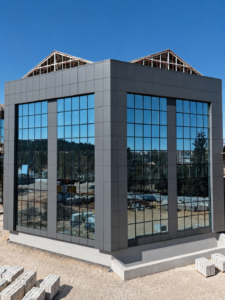
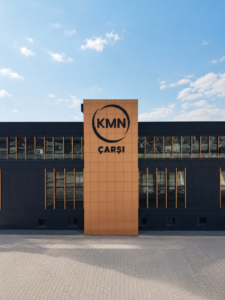
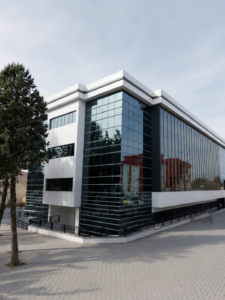
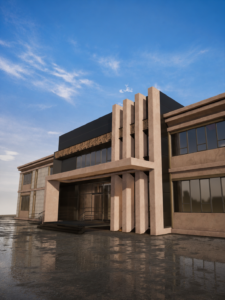
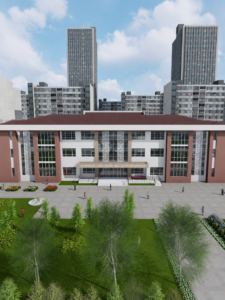
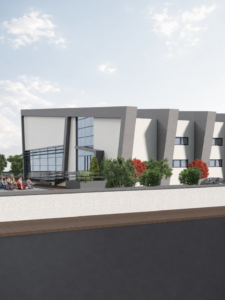
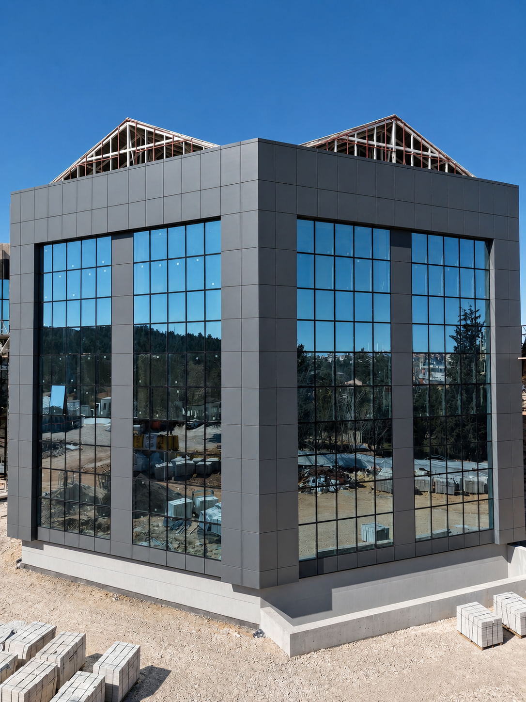
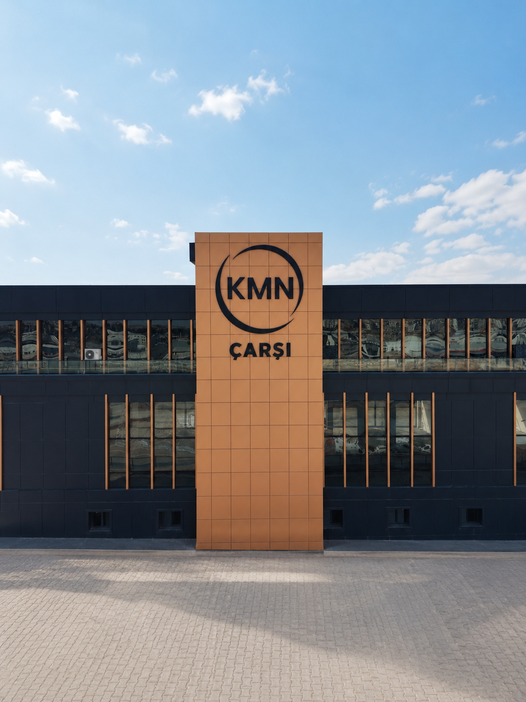
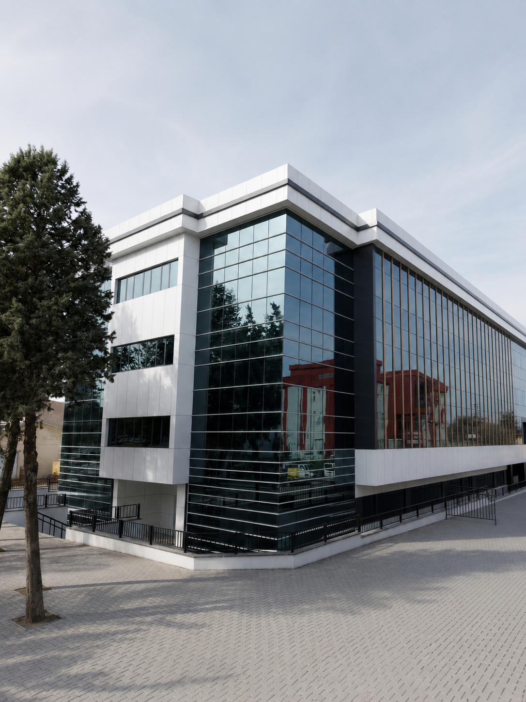
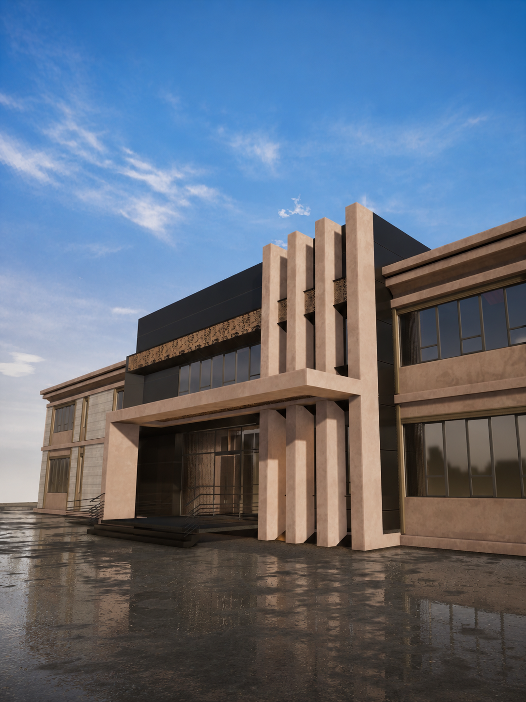
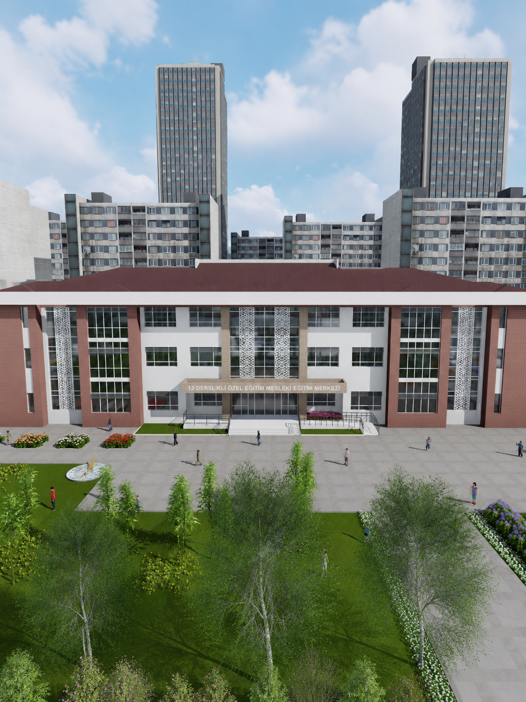
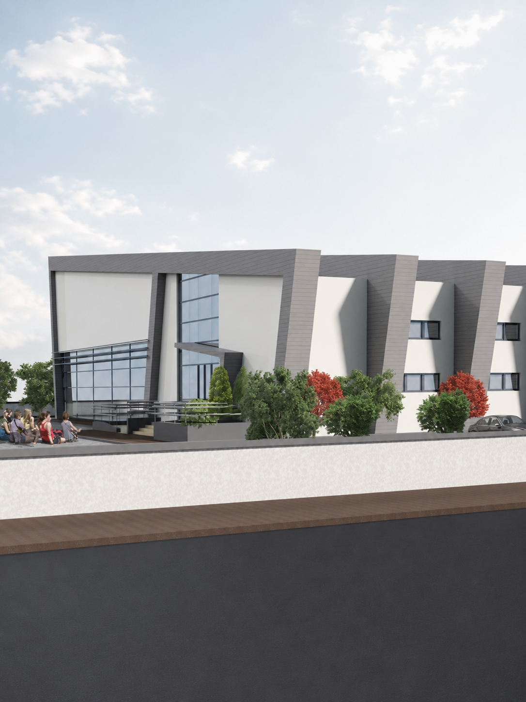
In the ASVEX project for the Kilis Kindergarten Building, the façade with a cover and aluminum framing applications have been gathered according to the needs of the educational structure.
Category:
Façade and Framing Systems
Project Type
Educational Structure
Location
Kilis
Application Area:
External Façade and Framing
Safe and Usable Systems in Educational Structures
The Kilis Kindergarten Building project has implemented a 100 m² covered façade system and a 1,300 linear meter aluminum framing system. The façade and framing components have been planned within a systematic integrity that supports the architectural lines of the structure.
Safety in use, durability, and ease of daily operation are important criteria in educational buildings. In this context, external shell and framing details have been addressed to comply with the user profile and usage intensity of the building.
Kilis Kindergarten Building is one of the ASVEX projects that provide correct system selection, clean application details, and architectural integrity in small-scale educational structures.
Technical Analysis
Project requirements, façade details, and application conditions are assessed in detail for correct system selection.
Application Compatibility
Measurements, assembly, and detail specifications are managed in accordance with the field application process.
System Planning
Aluminum profiles, glass, insulation, and connection details are planned to be compatible with the architectural design of the structure.
Long-lasting Performance
Systems that provide safety for many years are targeted through durable materials, correct details, and quality workmanship.