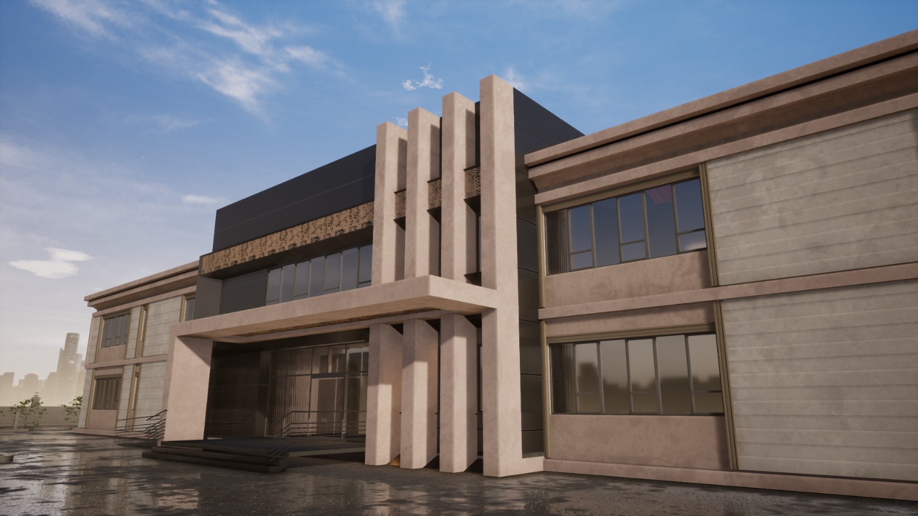
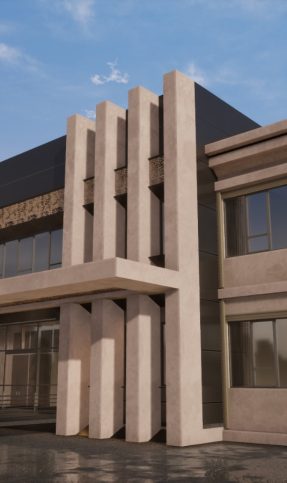
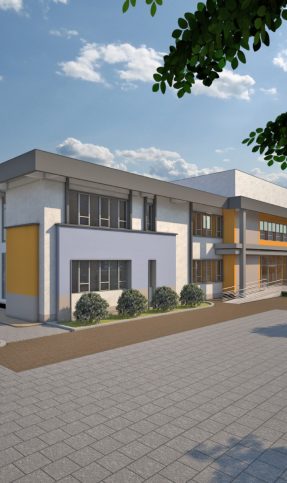
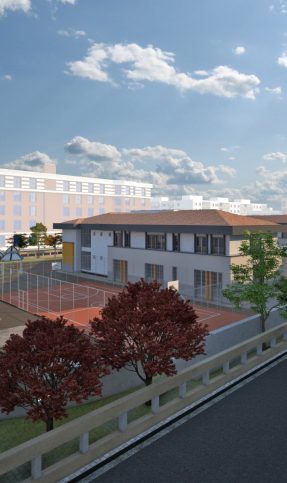
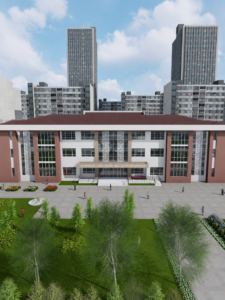
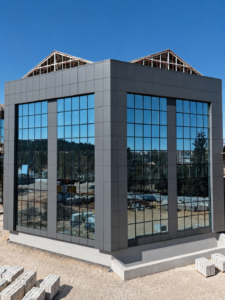
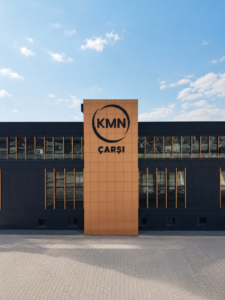
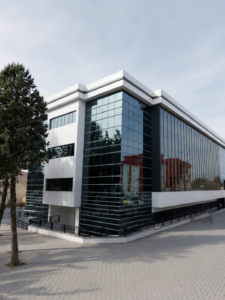
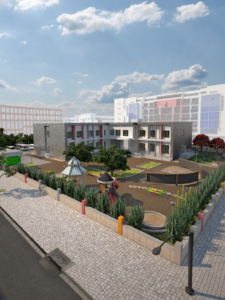
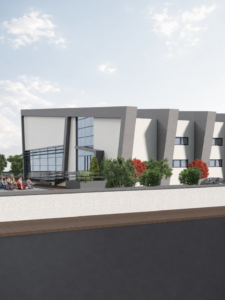
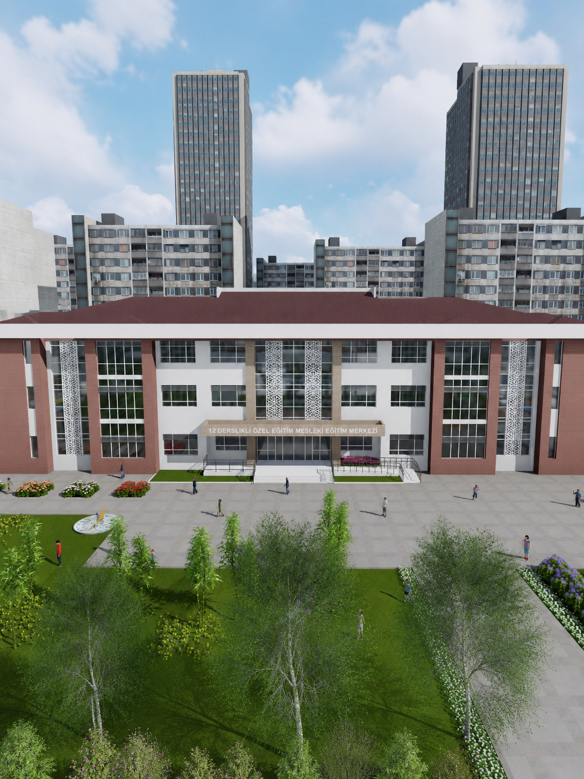
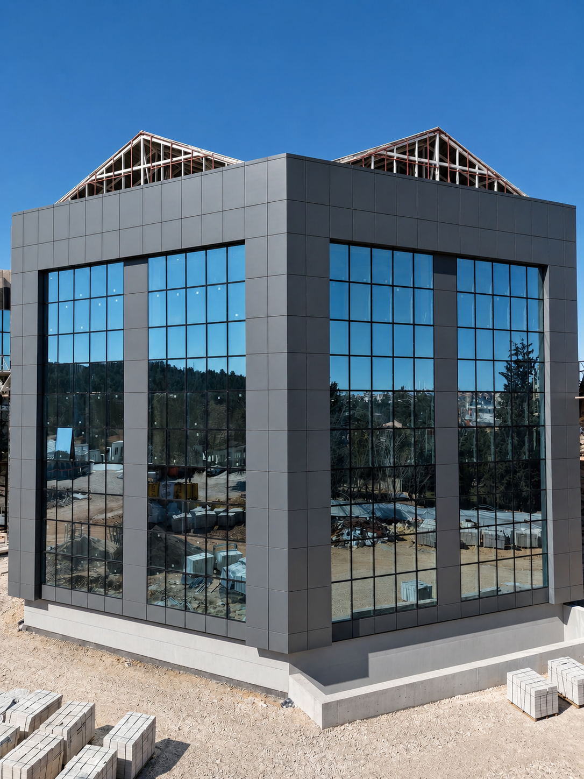
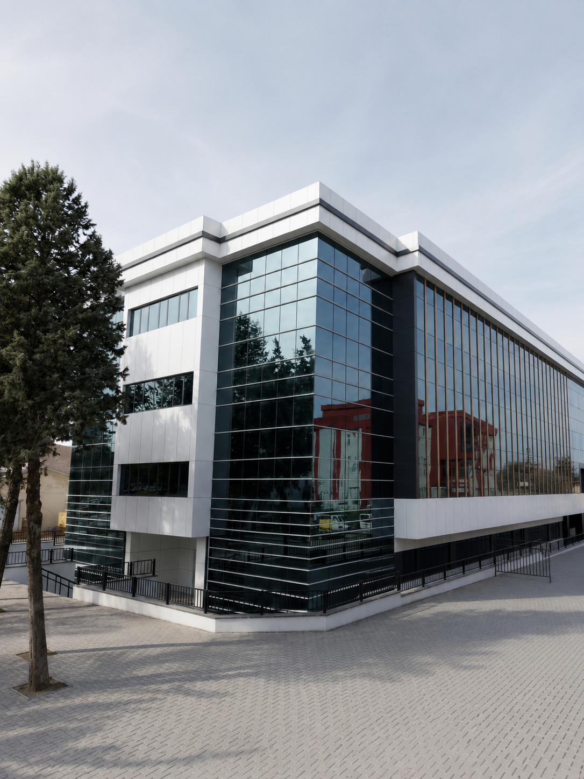
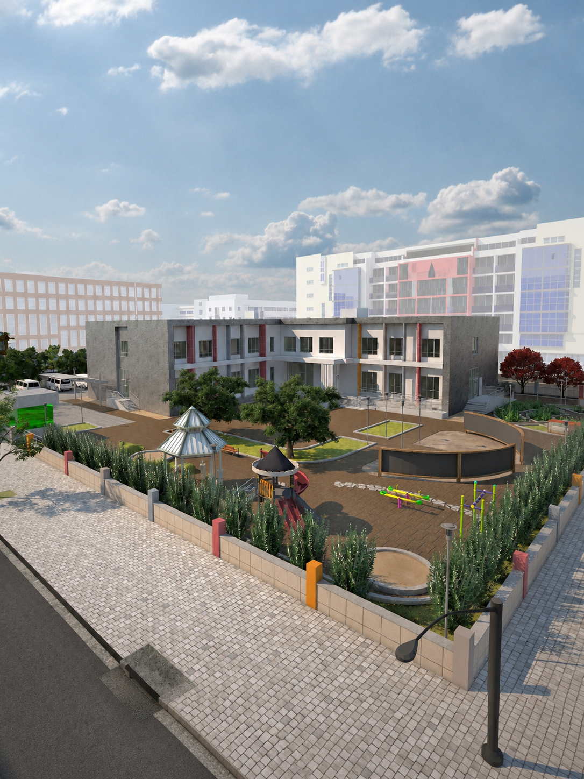
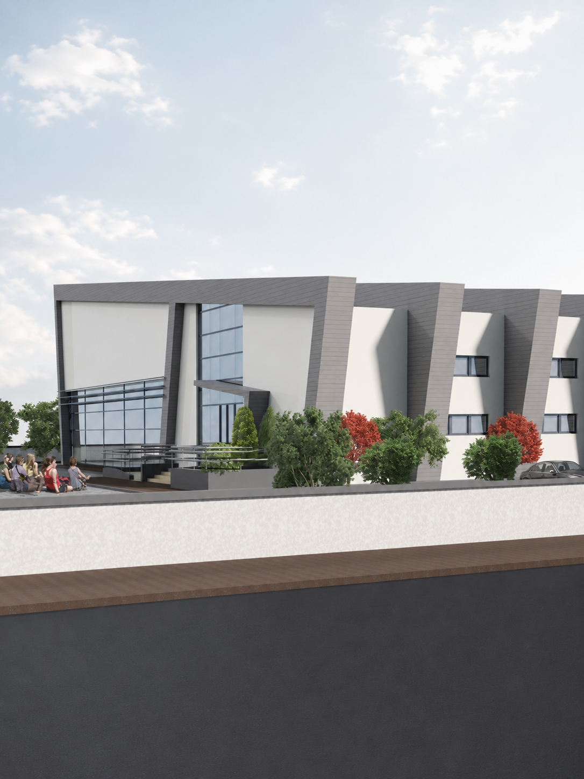
ASVEX has developed a functional and sustainable exterior shell approach suitable for educational use at the Kilis Business Application Center project with covered facade and aluminum framing systems.
Category:
Facade and Framing Systems
Project Type
Educational Structure
Location
Kilis
Application Area:
Exterior Facade and Framing
Modern Facade, Prestigious Living
The Kilis Business Application Center project has implemented a 200 m² covered facade system and 2,000 meters of aluminum framing system. The facade elements and framing details have been evaluated using a coordinated approach that preserves the architectural integrity of the structure.
User circulation in educational and application areas, entry-exit density, and usability continuity are decisive factors in system selection. In this context, framing specifications have been planned to adapt to the different usage areas of the project.
Completed with ASVEX’s technical planning and site application experience, the Kilis Business Application Center serves as a model for functional facade and framing solutions in educational buildings.
Technical Analysis
Project requirements, facade details, and application conditions are assessed in detail for accurate system selection.
Application Compatibility
Dimensions, assembly, and detail specifications are managed in accordance with the field application process.
System Planning
Aluminum profiles, glass, insulation, and connection details are planned in accordance with the architectural design of the structure.
Long-lasting Performance
Durable materials, accurate details, and quality workmanship aim for systems that provide reliability for many years.