


Office Partition Systems
Office PartitionSystems
ASVEX applies office partition systems to create aesthetic, functional, and organized interiors in modern workspaces. Glass partitions, aluminum partitions, and modular interior solutions provide transparent, spacious, and professional use in offices, management areas, meeting rooms, showrooms, and commercial spaces.
What are Office Partition Systems?
Office partition systems are glass and aluminum-based system solutions used to organize workspaces indoors, provide acoustic and visual separation, and create meeting rooms or management sections.
ASVEX evaluates profile system, glass type, door solution, dimensioning, connection details, and installation quality together in office partition applications. Thus, the interior gains both a functional and corporate appearance.
Modern Office Appearance
Provides a spacious, transparent, and professional look to work areas with glass and aluminum surfaces.
Functional Space Usage
Helps to separate work, meeting, management, and waiting areas more orderly.
Modular Application
Can be applied with different size, glass, door, and profile options according to project needs.
Clean Installation
Creates an orderly, clean, and aesthetic result indoors with accurate dimensioning and quality workmanship.
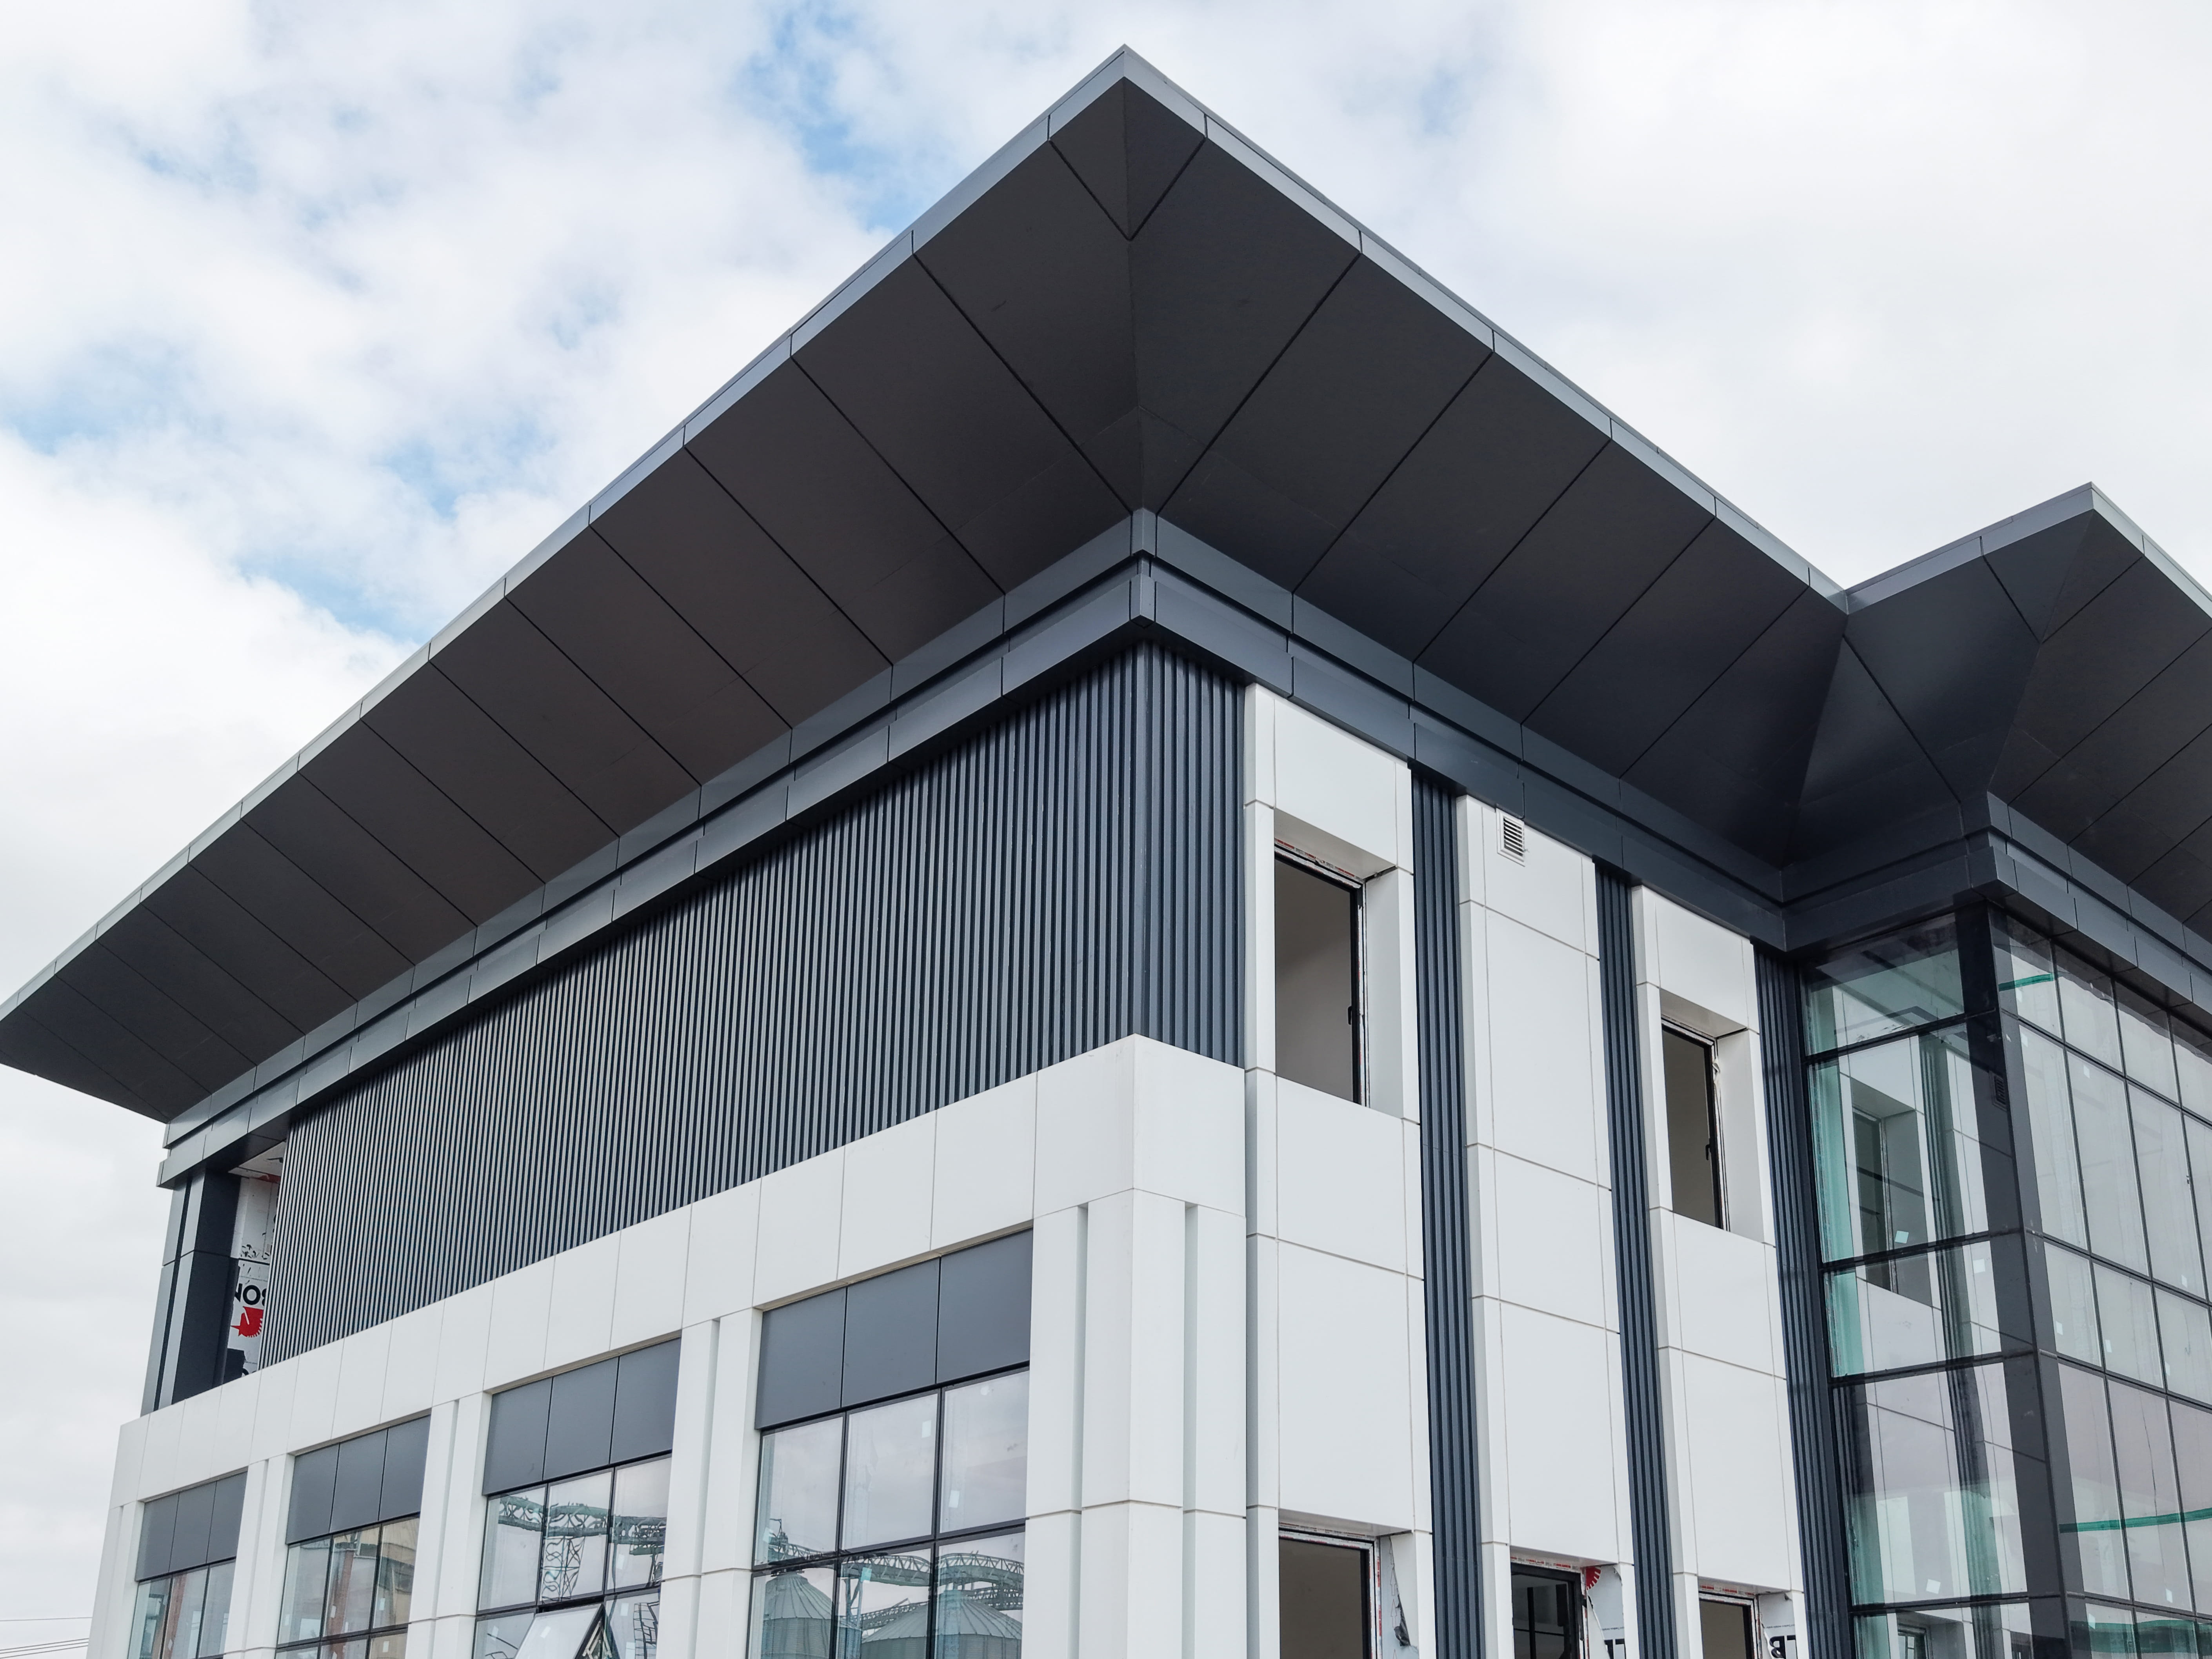
Stylish and functional solution for modern workspaces.
Office partition systems are preferred in company offices, meeting rooms, management areas, showrooms, commercial spaces, call centers, and corporate workspaces. ASVEX evaluates the interior layout and usage needs together in every project.
Transparent design, accurate measurement, quality application.
For successful results in office partition systems, interior layout, glass type, profile structure, door detail, dimensioning, and installation precision must be properly planned.
ASVEX prioritizes aesthetic integrity, ease of use, surface smoothness, and clean workmanship quality during the application process.
Discovery and Measurement
Application area, opening measurements, usage needs, and architectural expectations are evaluated.
System Selection
Profile, glass, accessories, opening, and connection details are determined according to the project.
Installation Application
Field application is carried out in a controlled, clean manner and according to system details.
Control and Delivery
Opening, surface, connection, alignment, and general workmanship checks are completed.
Questions about Office Partition Systems.
In which areas are office partition systems used?
They can be used in offices, meeting rooms, management areas, showrooms, stores, and corporate workspaces.
Does a glass office partition system provide a spacious appearance?
Yes. Glass surfaces create transparency and spaciousness in the space while helping to separate areas in an orderly manner.
Can office partition systems be modular?
Size, profile, glass, and door details can be planned modularly according to project needs.
How does ASVEX proceed in office partition applications?
ASVEX manages discovery, dimensioning, system selection, installation application, and final control steps.
Contact ASVEX for your Office Partition Systems project.
Let's evaluate your project's aluminum system, door, window, and interior application needs together; let's produce aesthetic, practical, and durable solutions.